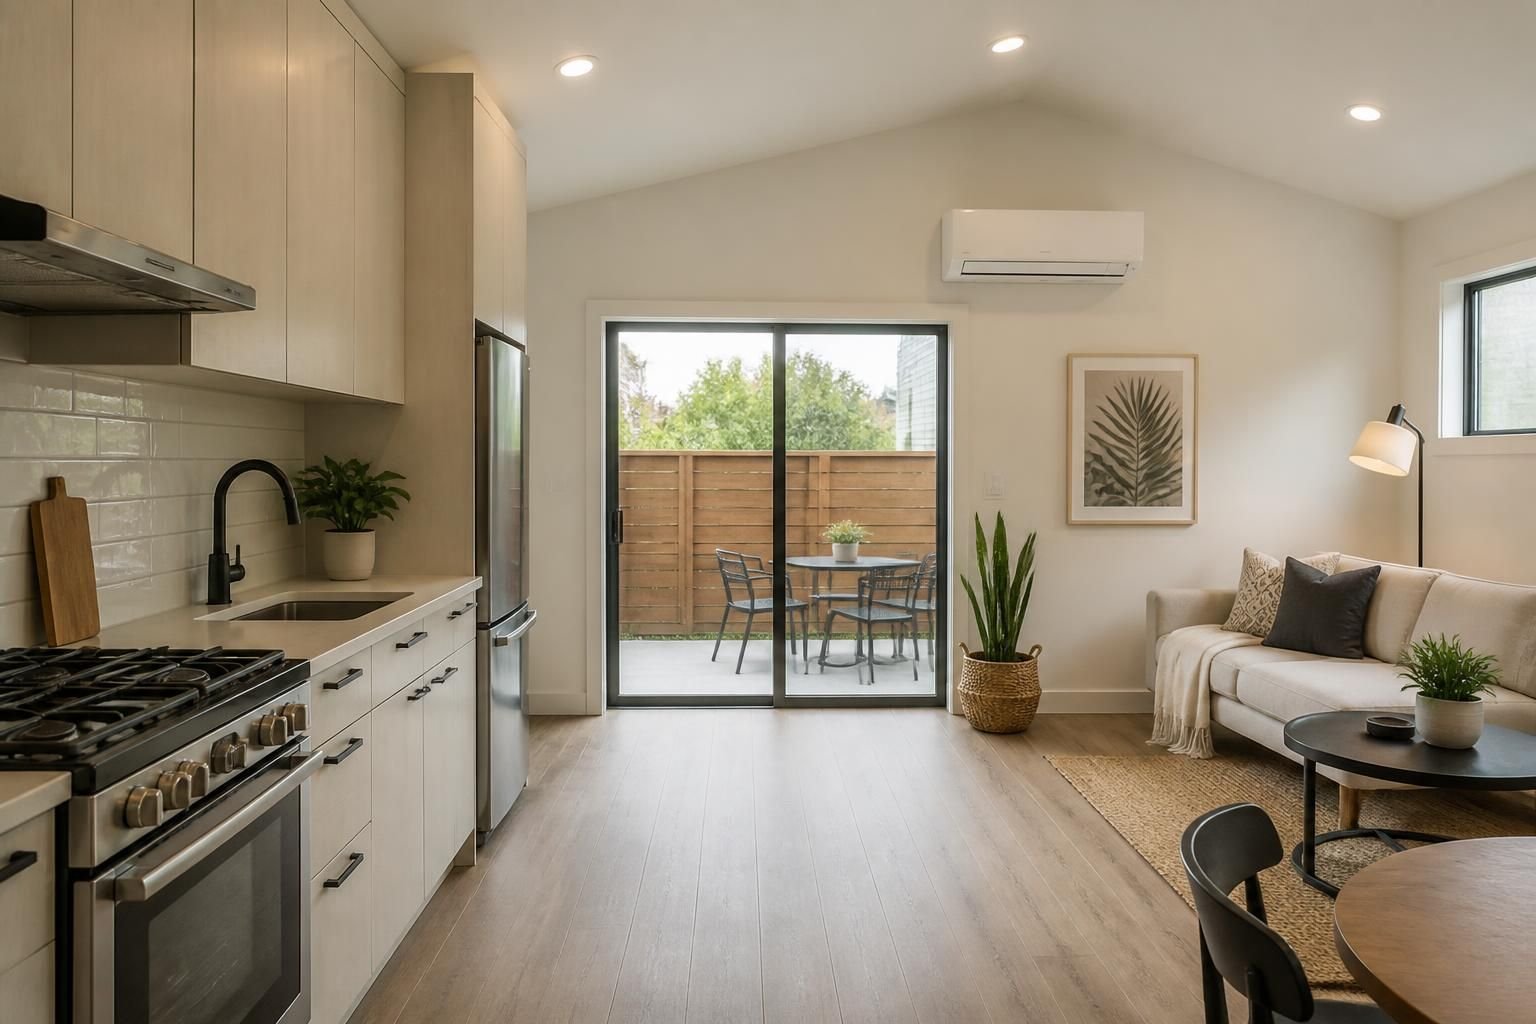
When your home needs more usable space, an accessory dwelling unit can solve that problem without forcing a move. Maybe you want a private suite for a parent, a separate setup for a grown child, or a detached space that gives guests and work a place of their own. The right ADU should feel like a natural part of your property, not an afterthought.
Pueblo Home Remodel helps homeowners plan and build ADUs that fit the lot, the home, and the way people actually live. From the first conversation through construction, we focus on a layout that makes sense, looks right, and supports long-term use. If you are considering an ADU Builder service in Pueblo, CO, we can help you move from rough ideas to a finished space with a clear plan.
An accessory dwelling unit can take different forms depending on your property and goals. Some projects create extra living space attached to the main house, while others work better as a separate structure or a converted existing area. We help you narrow the possibilities so the project matches your site and your budget priorities.
Common ADU directions include:
Each option comes with different layout needs, access points, utility planning, and interior finish decisions. We help you weigh those details before construction starts so the finished space supports the way you want to use it.
A solid ADU project begins with careful planning. The early stage shapes everything that follows, from room placement to exterior appearance. If the plan is rushed, the result can feel cramped, awkward, or out of sync with the rest of the property.
We start by looking at how the new space should function. That includes how many people will use it, whether the unit needs a kitchen, a bath, laundry access, or a dedicated entry, and how the new structure should connect to the main home or yard.
Good ADU design uses space efficiently without making the interior feel tight. Hallways, storage, windows, and furniture placement all matter. We look for ways to create privacy, natural light, and comfortable everyday circulation.
Not every lot should be treated the same. Setbacks, access, drainage, utility routing, and the shape of the site all influence the design. We build around those realities rather than forcing a one-size-fits-all approach.
Once the plan is set, the build has to hold together as a complete system. An ADU is more than walls and finishes. It needs coordinated framing, mechanical planning, interior detail, and exterior work that make the unit feel permanent and intentional.
We handle the remodeling and construction stages with a focus on sequence and consistency. That includes the structural work, interior surfaces, room finish choices, and the transitions between new and existing areas. For homeowners in Pueblo, CO, this matters because the finished unit should feel like a true part of the property, not a separate project pasted on later.
The work often includes:
An ADU succeeds when each room has a clear purpose. Small spaces can still feel comfortable if the layout is designed with intention. We help homeowners think through the daily use of the unit so the finished result supports privacy, storage, and easy movement.
Many ADUs need a compact but useful kitchen area paired with a comfortable living zone. Placement of appliances, cabinets, and seating matters because these spaces often share a small footprint. A smart arrangement keeps the room open and usable.
A well-planned bathroom should feel easy to use without taking up more room than necessary. Storage deserves attention too. Even a modest ADU benefits from built-in places for linens, cleaning items, and everyday belongings.
Whether the unit uses one open room or a separated bedroom, the sleeping area should feel calm and private. We consider wall placement, door swings, window position, and traffic patterns so the space feels livable, not improvised.
For some homeowners, the most practical ADU starts with the structure already on the property. A garage conversion can create a new living space without building an entirely separate shell from scratch. This path can be a strong fit when the existing garage has enough size and the site supports a comfortable layout.
Converting a garage usually requires more than cosmetic updates. The space has to be reworked for insulation, interior finish, access, and room planning. We look at what the structure can support and how the conversion should connect with the rest of the home and yard.
This approach can work well when you want a faster path to added living space while making good use of existing square footage. It is especially useful for homeowners who want flexibility without giving up the entire property footprint to a new build.
An ADU should feel connected to the home visually, even when it serves a separate function. Exterior choices make a major difference. Siding, roofing, windows, doors, and entry placement all affect how natural the addition feels once the work is complete.
We pay attention to the outside as much as the interior. If the new space looks disconnected, the property can feel pieced together. If the exterior design is coordinated, the ADU becomes a clean extension of the whole site. That balance matters for curb appeal, daily use, and long-term satisfaction with the project.
Homeowners often ask for a design that feels simple, welcoming, and easy to maintain. We keep the exterior decisions aligned with that goal while still making the ADU feel distinct enough to serve its purpose.
A remodel of this size works better when the process is clear from the start. Pueblo Home Remodel keeps the steps organized so homeowners know what comes next and what each stage is trying to accomplish.
That process helps reduce confusion and keeps the project moving with purpose. It also makes it easier to make smart decisions when unexpected site details come up during the build.
ADU projects around Pueblo, CO often need a practical, site-aware approach. A successful build has to suit the property, the way the existing home is arranged, and the intended use of the new space. We serve homeowners across Pueblo West, Colorado City, Rye, Beulah, Boone, Avondale, Blende, Salt Creek, St. Charles Mesa, Vineland, Northside Pueblo, and Pueblo Reservoir.
Because every property is different, the right ADU builder should pay attention to the details that shape the outcome. That means looking closely at access, space use, interior flow, and how the new structure will support the household over time. Pueblo Home Remodel brings that mindset to each project, whether the work involves a new detached unit, an attached addition, or a conversion of existing space.
An ADU can serve as a place for extended family, guests, independent living, or flexible household space. Many homeowners also use it as a practical way to add room without changing the main house too heavily.
Yes, many garage spaces can be converted into a livable unit if the structure and layout support the needed changes. The space must be evaluated for size, flow, and the work required to turn it into a comfortable interior.
We begin with how the unit will be used, then shape rooms around privacy, movement, storage, and comfort. Good layout planning makes a small space feel more useful and less crowded.
Yes. Some ADUs are attached, while others are separate structures or conversions. The right setup depends on the site, the goals of the homeowner, and the way the property is already arranged.
The design stage covers room placement, access, exterior appearance, and the features the unit needs to work well. It helps turn the idea into a buildable plan before construction begins.
Start with a conversation about the space you want, how you plan to use it, and what your property can support. From there, we can help shape a realistic direction for your ADU Builder project in Pueblo, CO.
If you are ready to add practical living space to your property, Pueblo Home Remodel can help you plan the right ADU for your home. We bring structure to the process, keep the design focused on real use, and build with attention to the details that shape the final result. Whether your project calls for a garage conversion, an attached suite, or a new standalone unit, we are ready to help you take the next step.
Call +13234354133 to discuss your ADU goals and start planning a build that fits your Pueblo, CO property.
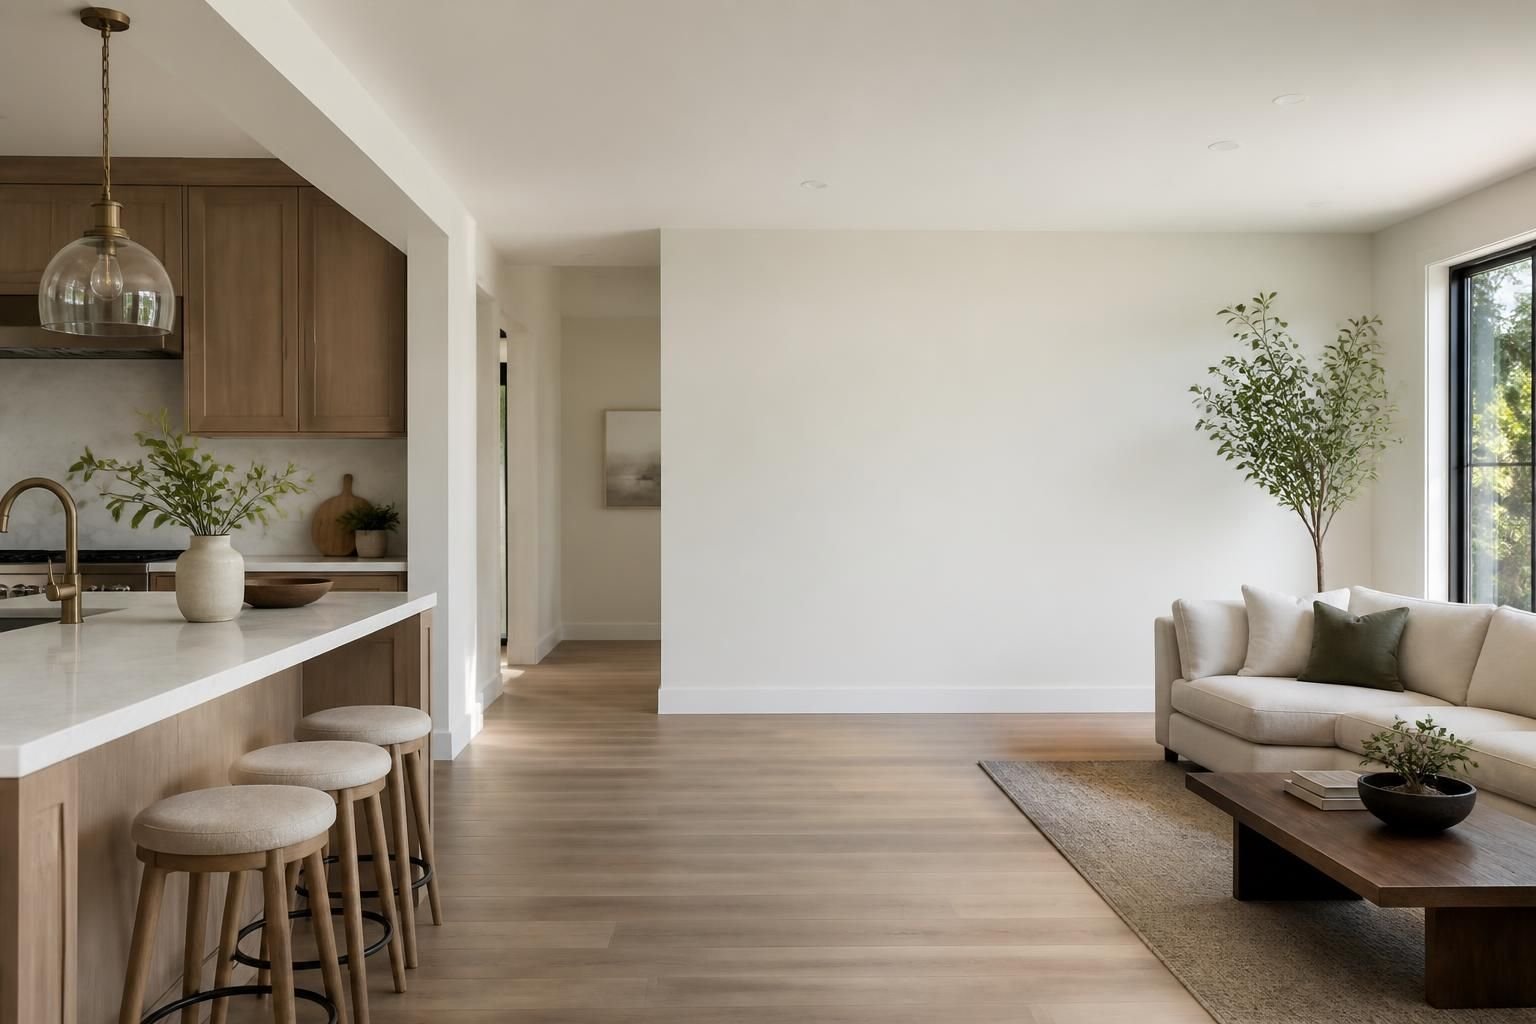
Start Your Project
Share your remodeling goals, the spaces you want to improve, and the kind of layout or finish you have in mind. We will help you take the next step with a practical plan for your home.