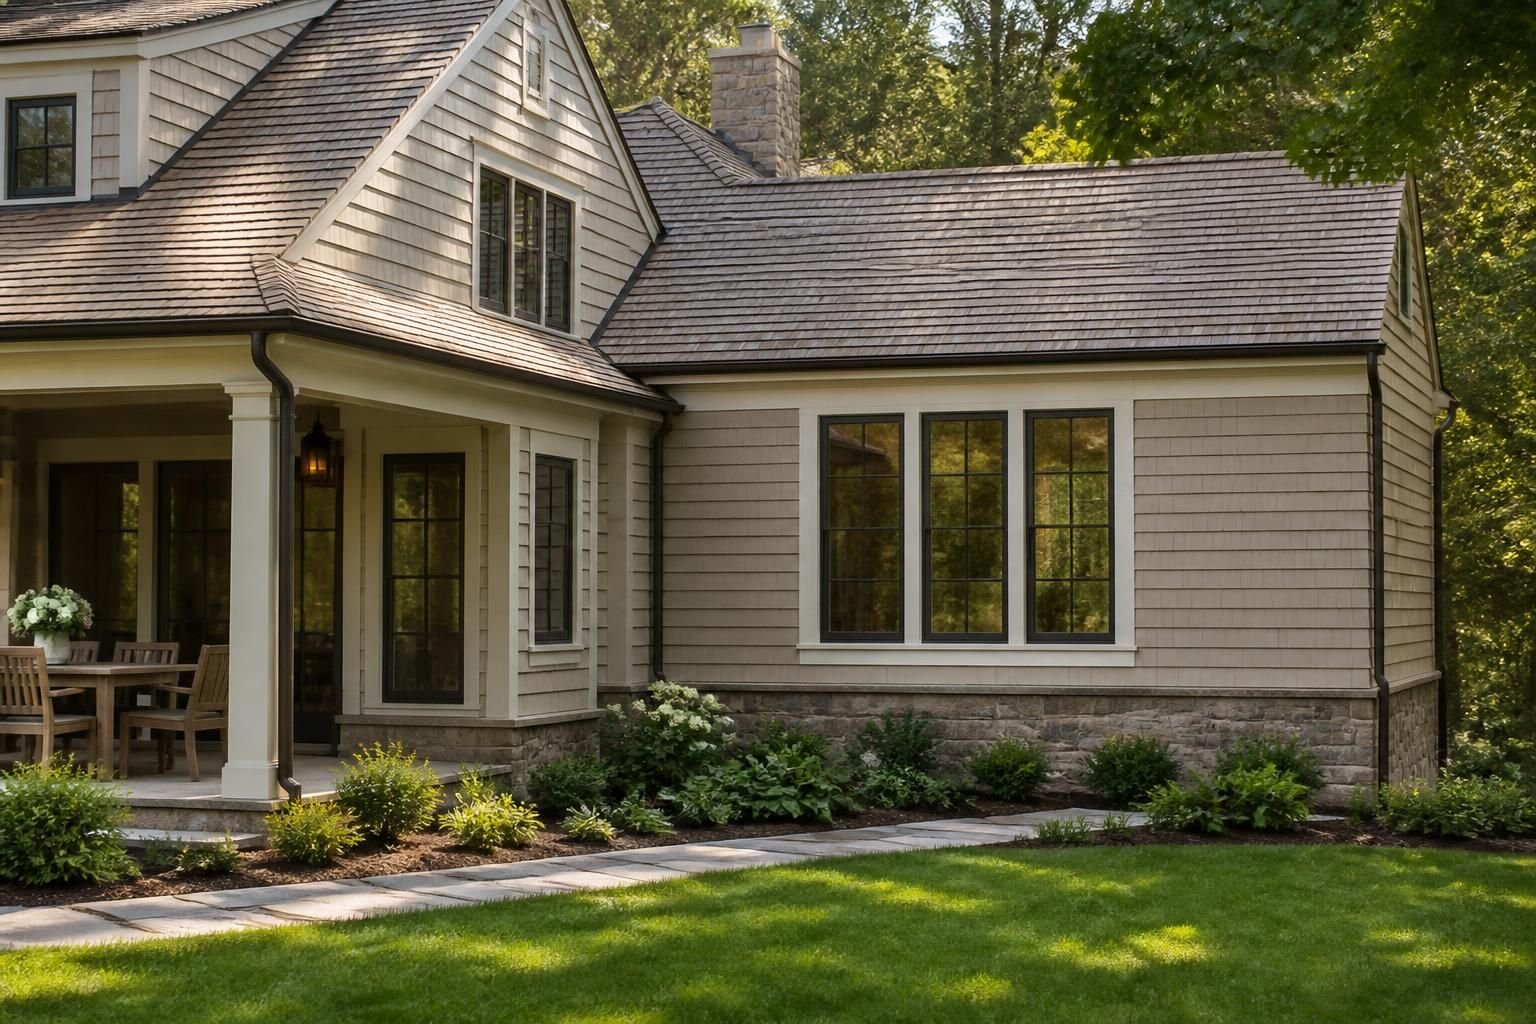
Your home can start feeling tight faster than you expect. A growing household, a new work-from-home setup, or a need for more storage can make the same rooms feel smaller every day. When that happens, a home addition gives you a way to stay where you are while creating the space your routine now requires.
Pueblo Home Remodel helps homeowners across Pueblo, CO plan and build home additions that fit the existing house, the lot, and the way the family uses each room. Whether you want a larger living area, an extra bedroom, a new primary suite, or a connected space for long-term use, we shape the addition around your goals so it feels like a natural part of the home, not an afterthought.
A home addition should solve a real problem, not just add square footage. If the kitchen feels crowded, the bedrooms are too small, or there is no good place for guests, the right addition can make daily routines easier and more comfortable.
We look at how you move through the house now and how you want it to work later. That may mean extending a room, adding an entirely new area, or creating a better connection between existing spaces. The goal is to make the home feel more complete without losing the character and layout that already work for you.
Home additions can take several forms, depending on what the home needs and how the property allows the space to grow. Some projects extend the footprint outward, while others add value by converting existing areas into more useful rooms.
We help homeowners compare the possibilities and choose a direction that supports the home as a whole. If a full expansion is not the right move, a connected remodel may still solve the problem with less disruption to the rest of the house.
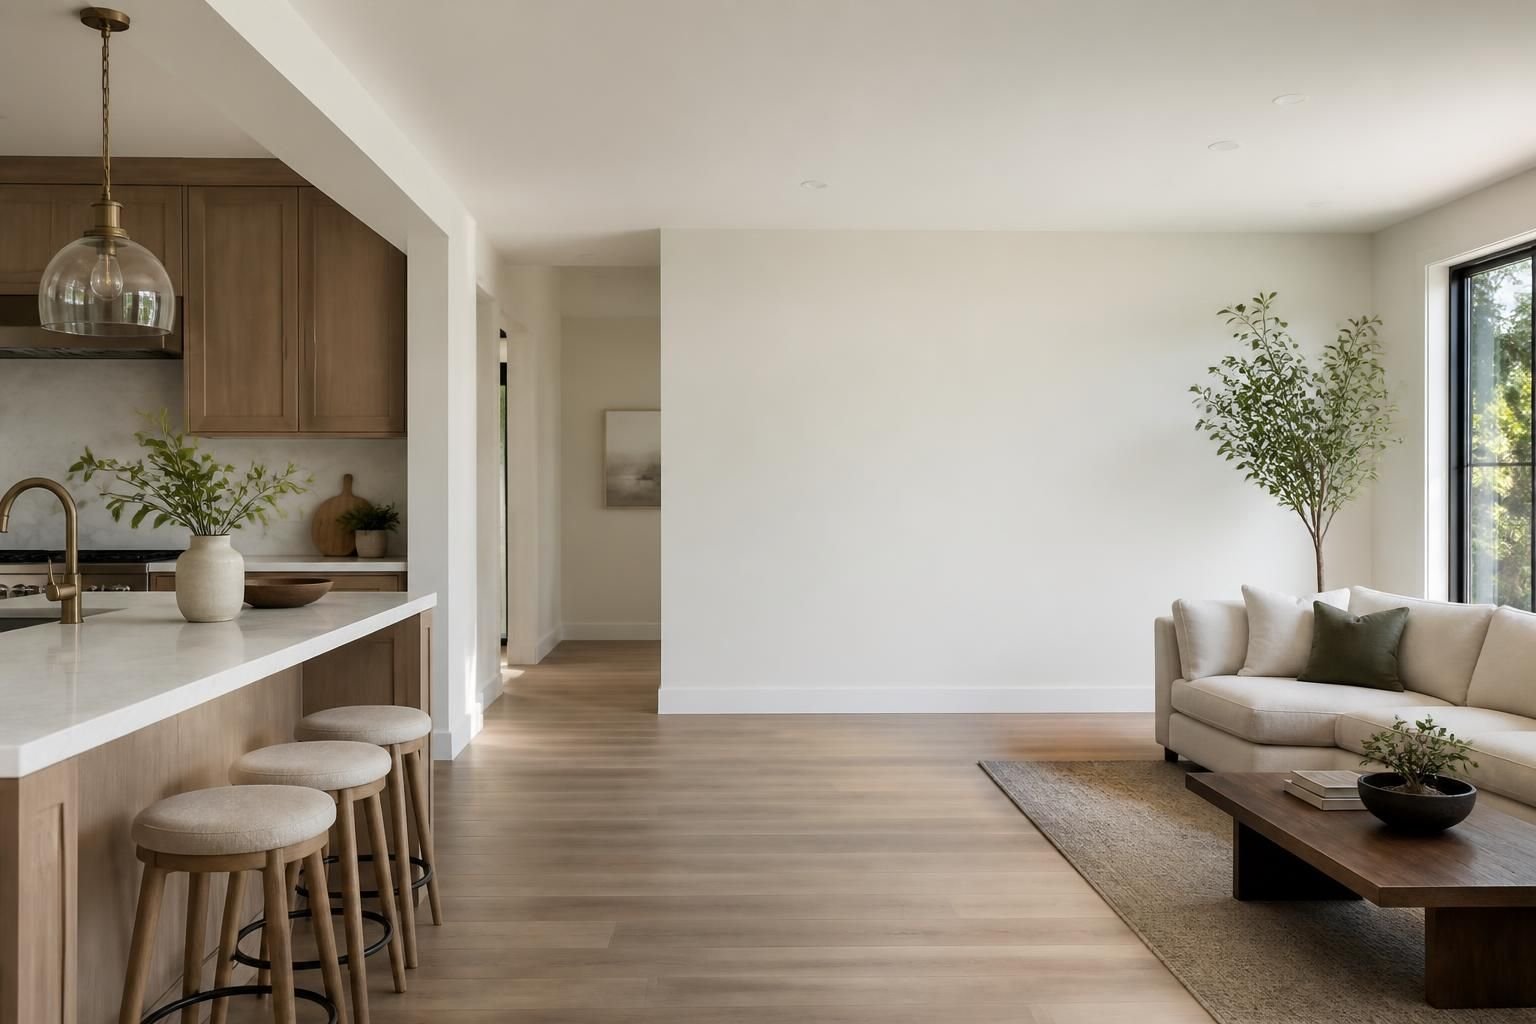
Many additions work even better when paired with interior remodeling. Opening a wall, improving circulation, or updating nearby finishes can help the new space blend with the rest of the home.
Good additions start with good planning. Before any construction begins, the new space needs a clear purpose, a practical layout, and a connection to the existing home that makes sense day to day.
This planning stage matters because a home addition affects more than one room. The best layout supports how you live now while also making the whole house easier to use for years to come.
A successful addition should not look tacked on. It should feel like it belongs to the house from the first step inside. That means thinking through rooflines, exterior finishes, interior transitions, window placement, and how the new area connects to the rooms around it.
Pueblo Home Remodel focuses on harmony between the new and existing spaces. We want the addition to serve a function, but also to fit the home visually so the finished result feels intentional and complete.
Homeowners often want to know what happens once the design is set. The process should feel organized, understandable, and steady from start to finish. We keep the work moving with clear communication and a practical approach that respects the rest of your home.
Every project is different, but the overall path usually follows a familiar order. That helps you know what is coming next and what decisions may still need attention.
That process helps reduce confusion and keeps the project focused on the result you want rather than on constant guesswork.
Some homeowners come to us because they do not need a larger house so much as a smarter one. A home addition can solve a space problem that has followed the family for years.
For example, a small bedroom can become a more usable suite. A cramped living room can expand into a better gathering area. An underused corner of the property can support a room that makes the home more adaptable for changing needs.
Homes across Pueblo, CO vary in layout, size, and style, so each addition deserves a plan that fits the specific property. We take the time to understand how the existing home is built and how the new space should connect to it.
That local focus matters when you want the finished result to feel natural. A good addition respects the original structure, supports the homeowner’s daily use, and brings the right balance of function and appearance to the property.
Pueblo Home Remodel serves homeowners throughout Pueblo and nearby communities with additions that are designed around real living needs. If your current home is close to what you want but not quite there, a well-planned expansion can make all the difference.
If your home feels crowded, lacks a needed room, or no longer matches how you live, an addition may be the right solution. Many homeowners start the conversation when storage, privacy, or shared living space becomes hard to manage.
Yes. With careful planning, the new space can blend with the existing house through matching proportions, coordinated finishes, and thoughtful connections between rooms.
Homeowners often choose primary suites, extra bedrooms, expanded living areas, kitchen extensions, home offices, and connected spaces that support changing family needs.
No. Some projects extend the home’s footprint, while others make better use of existing space through a garage conversion or related interior remodeling approach.
Planning is one of the most important parts of the project. It helps define the room’s purpose, its layout, and how it will connect with the rest of the home before construction starts.
Yes. Many homeowners use additions to create more comfortable main-level living, add a needed bathroom, or build a room that supports long-term use of the home.
If your home no longer fits the way you live, a thoughtful addition can create the room you need without forcing you to move. From the first idea through the finished space, the right plan can make your home more comfortable, more useful, and better suited to everyday life.
Talk with Pueblo Home Remodel about your home addition goals in Pueblo, CO. We can help shape a space that fits your property, your routine, and the way you want your home to work now and later.
Start Your Project
Share your remodeling goals, the spaces you want to improve, and the kind of layout or finish you have in mind. We will help you take the next step with a practical plan for your home.