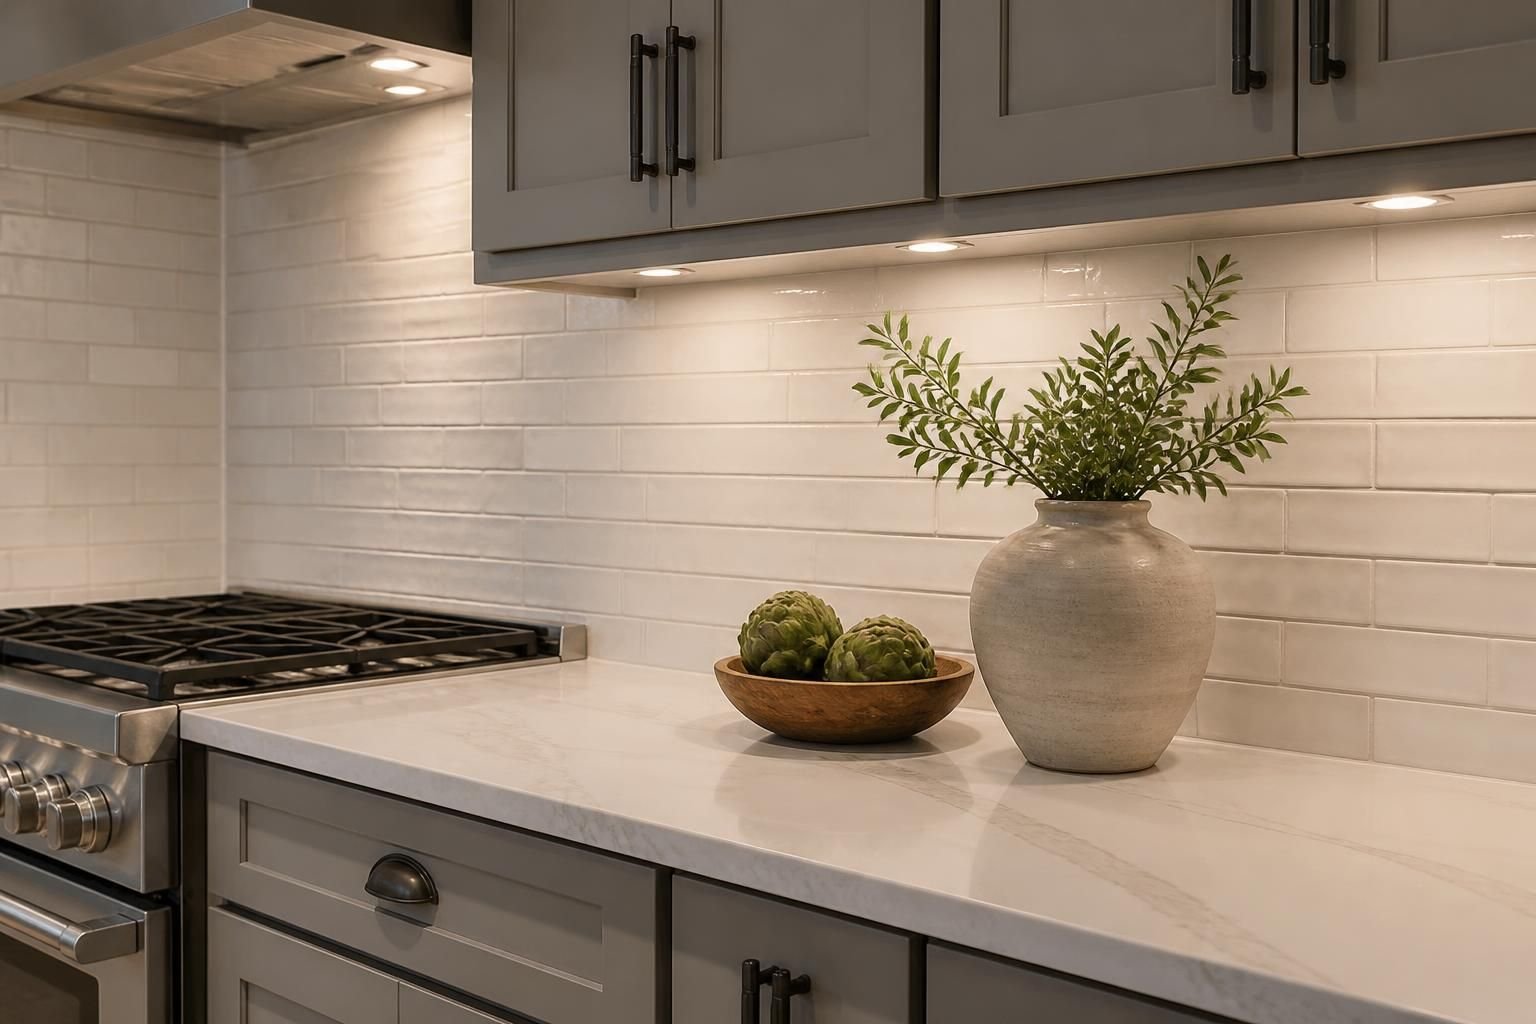
Your kitchen may be sending clear signals: cramped counters, awkward storage, dated finishes, and a layout that slows down daily routines. If cooking, cleaning, or gathering feels harder than it should, a remodel can turn that space into one that works with your life instead of against it.
Pueblo Home Remodel helps homeowners across Pueblo, CO rework kitchens with better flow, refreshed style, and practical upgrades that make everyday tasks easier. From the first walkthrough to the final details, we focus on a kitchen that fits how you live, how you cook, and how you want the heart of your home to feel.
Every kitchen remodel starts with a simple question: what needs to change for the room to serve you better? Some homes need more prep space. Others need storage that actually makes sense. Many kitchens need a new layout so people can move without bumping into each other.
Pueblo Home Remodel begins by listening to what is not working now and what matters most for the finished space. That may mean opening up a closed-off room, improving access between the kitchen and living areas, or creating a cleaner, more welcoming look that matches the rest of the home.
A strong kitchen remodel often starts with the layout. Even a beautiful kitchen can feel frustrating if the appliances, work zones, and storage do not line up with how you cook and gather. We look at how the room is used now and where the space can be improved without adding clutter.
Layout updates can make daily tasks feel smoother. A better arrangement can separate prep areas from cleanup zones, create more open movement, and help the kitchen feel connected to nearby rooms. For Pueblo homeowners, this is often the change that makes the biggest difference after the project is complete.
Placing prep, cooking, and cleanup areas with purpose helps the kitchen feel easier to use.
Improved walkways reduce crowding during busy mornings, meal prep, and family gatherings.
Frequently used items can be placed where they are easier to reach and put away.
Opening or reworking the room can make the kitchen feel brighter and more connected to the home.
Cabinets and surfaces do a lot of work every day, so they should look good and hold up to real use. During a kitchen remodel, these are often the features that shape both the style and the usefulness of the room. The right choices can make the kitchen feel cleaner, more organized, and more comfortable to spend time in.
We help homeowners select finishes that fit the home and the way the kitchen is used. That may include new cabinets, updated countertops, fresh wall finishes, and details that bring the whole room together. The goal is not just a new look, but a space that feels more intentional from one end to the other.
Many kitchen frustrations come from not having a clear place for the things you use every day. When storage is limited or poorly arranged, counters become crowded and the room starts to feel smaller than it is. A remodel gives you the chance to correct that.
Kitchen remodeling can add smarter storage without making the room feel heavy or packed. That may mean rethinking cabinet depths, creating dedicated spaces for cookware, or improving pantry-style organization. The right storage plan supports the way you actually move through the kitchen, not just the way it looks on paper.
A kitchen should feel comfortable while you cook, clean, and gather. If the room is dim, crowded, or hard to move around, even simple meals can become more stressful than they should be. Remodeling gives you the chance to improve both how the kitchen looks and how it feels to use every day.
We plan kitchen updates with real routines in mind. That includes better placement of appliances, more practical work space, and finishes that support easier cleanup and a more enjoyable cooking experience. For homes across Pueblo, CO, these details can turn a frustrating room into a favorite gathering place.
Kitchen remodeling works best when the process stays clear from start to finish. Pueblo Home Remodel keeps the project organized so you know what is happening, what comes next, and how each choice affects the final result. A well-planned remodel reduces confusion and helps the work move forward with less disruption.
We guide the project through planning, design decisions, construction, and completion. The details vary from home to home, but the structure stays focused on communication and steady progress. That matters when the kitchen is a central part of daily life and the work needs to be handled with care.
We discuss your goals, the current problems, and the kind of kitchen you want to create.
The layout, materials, and finish selections are shaped around your space and priorities.
The remodel moves forward with the selected updates and coordinated work sequence.
We walk through the completed kitchen and make sure the details match the plan.
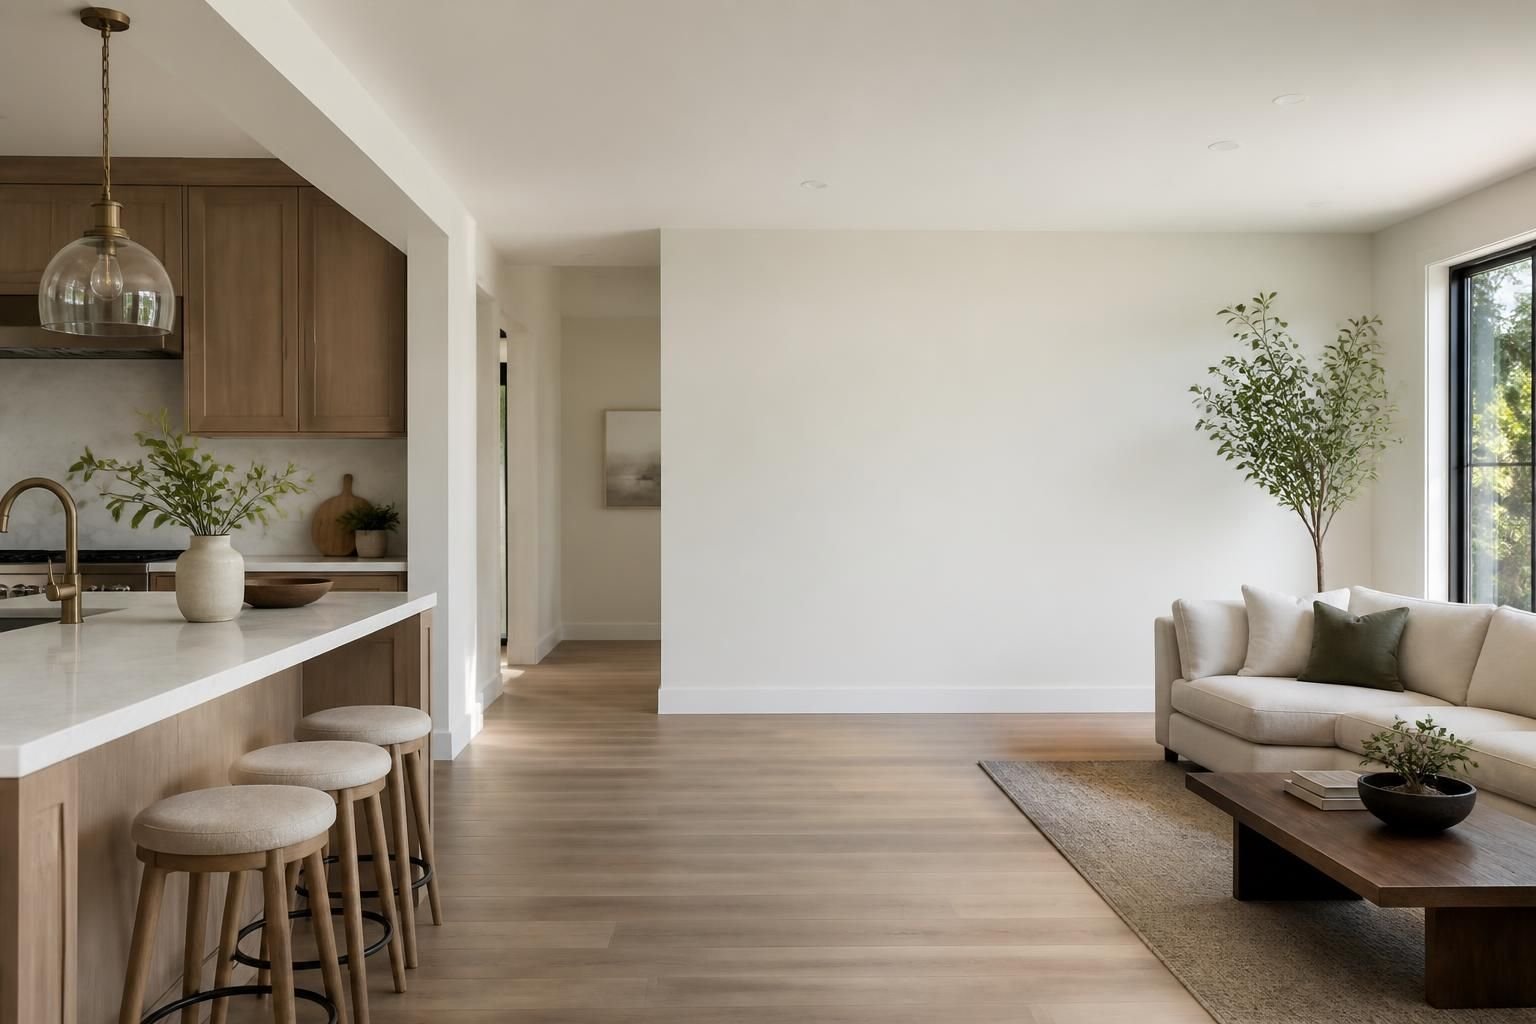
A kitchen should not feel disconnected from the rest of the house. It needs to fit the style, traffic patterns, and overall rhythm of the home. That is especially important when the kitchen opens to a dining area, living room, or other shared space.
We look at the kitchen as part of the larger home rather than a stand-alone room. That helps create a remodel that feels natural once finished. Whether you want a subtle refresh or a full transformation, the kitchen should feel like it belongs with the rest of the home.
Pueblo Home Remodel also handles related residential remodeling work such as whole home remodeling, interior remodeling, bathroom remodeling, basement finishing, home additions, garage conversion, aging in place remodeling, exterior renovation, ADU builder projects, living room remodeling, and roofing. That broader experience helps when a kitchen remodel touches nearby spaces or calls for coordinated changes.
We work with homeowners throughout Pueblo, CO and surrounding communities across Southern Colorado, including Pueblo West, Colorado City, Rye, Beulah, Boone, Avondale, Blende, Salt Creek, St. Charles Mesa, Vineland, Northside Pueblo, and Pueblo Reservoir. If your kitchen needs a better layout, more storage, or a fresh start, we can help shape the project around your home and your goals.
Call Pueblo Home Remodel at +13234354133 to discuss your kitchen remodel and take the first step toward a space that feels more useful and more inviting.
Homeowners often start with cramped prep areas, worn finishes, limited storage, poor traffic flow, or a layout that makes daily routines harder than they should be.
Yes. Better layout choices, smarter storage, lighter finishes, and improved sight lines can make a compact kitchen feel more open and usable.
Not always. Some projects focus on cabinets, surfaces, and finishes, while others involve a full layout change. The scope depends on what the room needs most.
We start with the current layout, the problems you want solved, and the style you want the finished kitchen to reflect. From there, the design builds around those priorities.
Clear work zones, practical storage, good lighting, enough counter space, and comfortable movement around the room all make a major difference.
Yes. The design can be shaped to fit nearby rooms, existing finishes, and the overall feel of the home so the finished kitchen feels connected, not separate.
Start Your Project
Share your remodeling goals, the spaces you want to improve, and the kind of layout or finish you have in mind. We will help you take the next step with a practical plan for your home.