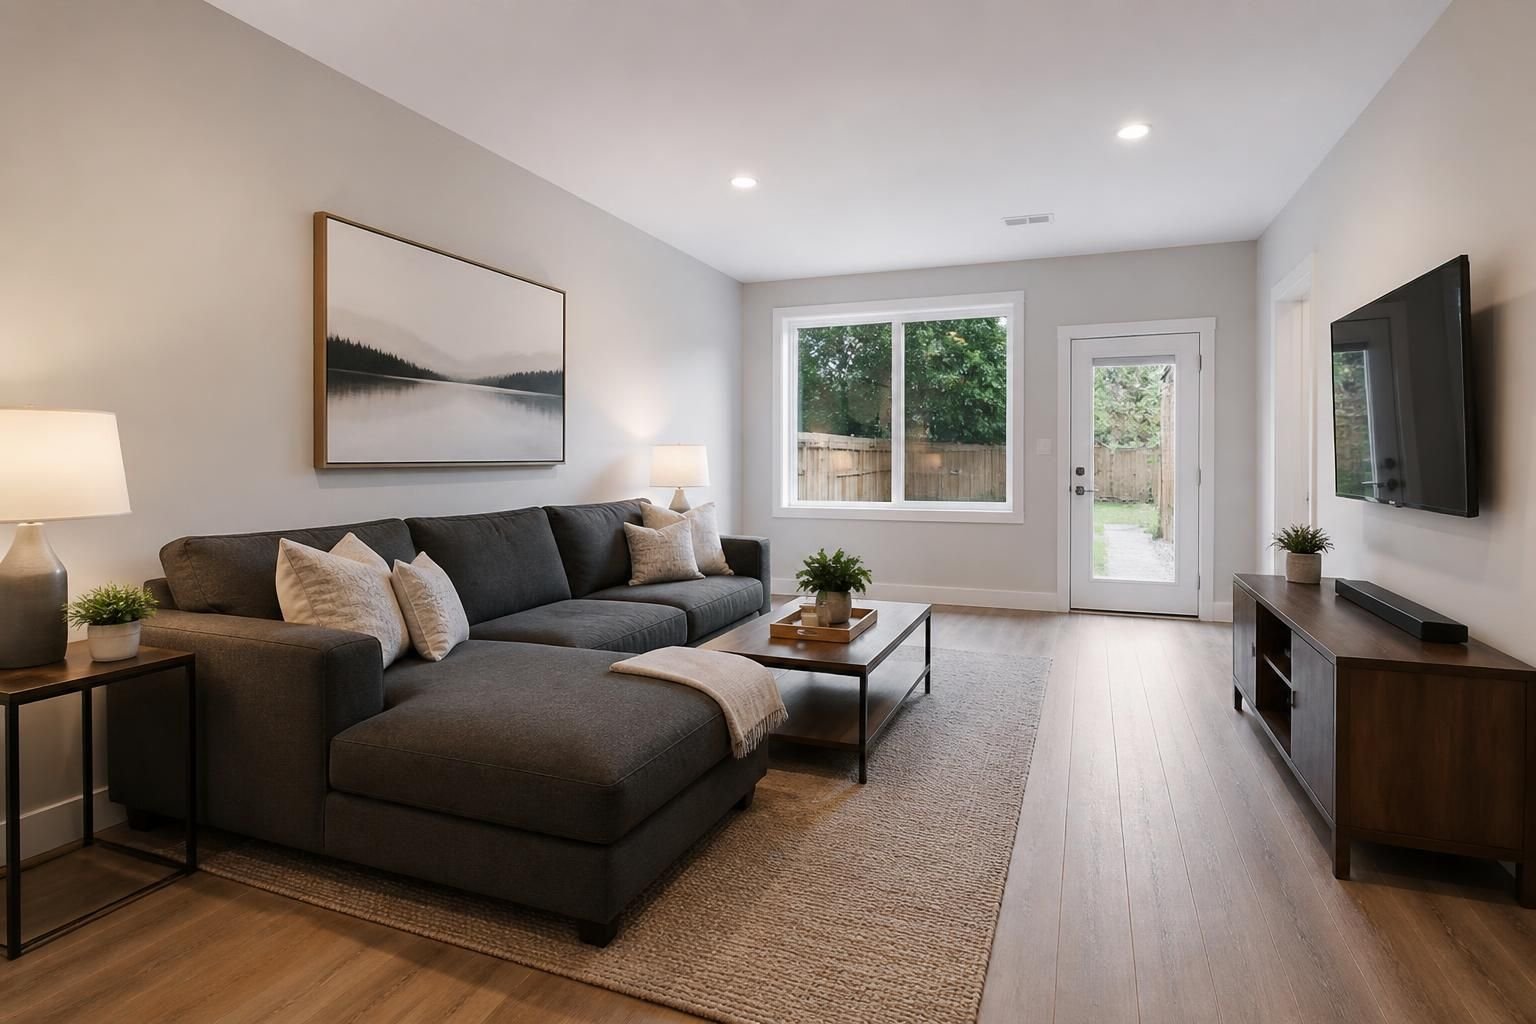
Is your garage doing little more than collecting boxes, bikes, and things you no longer use every day? A garage conversion can turn that space into something you can actually enjoy, whether you need an extra bedroom, a home office, a private living area, or a better place for daily routines.
Pueblo Home Remodel helps homeowners across Pueblo, CO rework underused garage space into finished rooms that feel like part of the home rather than a patchwork add-on. If the garage no longer fits the way you live, we can help you plan a conversion that matches your goals, layout, and long-term needs.
A garage conversion gives you more usable square footage without the stress of moving or giving up the location you already like. Many homeowners want a room that supports changing family needs, growing children, guests, work-from-home routines, or aging parents. Others simply want to make better use of space that sits mostly untouched.
Pueblo Home Remodel works on garage conversion projects that feel intentional from the start. That means planning the room around how it will be used, where circulation makes sense, and what details will help it feel comfortable and finished.
Some garages stay underused for years because homeowners are not sure what to do with them. Others become storage catchalls that never feel organized. If the space is not meeting a real household need, it may be time to rethink it as part of the home.
Common signs a garage conversion may be worth considering include:
A successful garage conversion starts with the way the room will be used. A bedroom needs a different layout than a family hangout or a private office. We help you think through traffic flow, furniture placement, lighting, access points, and the connection to nearby rooms so the new space feels natural.
Before construction begins, it helps to settle on the primary purpose of the conversion. That decision shapes the rest of the plan, including where doors belong, how much open floor area you need, and which wall areas should stay clear for furniture or built-ins.
Garages are not originally built to feel like finished interior rooms, so comfort planning matters. A conversion should feel pleasant for everyday use, with attention paid to privacy, natural light, insulation, and the way the new room connects to the rest of the house.
Every garage conversion is different, but most projects involve turning a basic utility space into a room that looks and feels finished. That often means addressing the floor, walls, ceiling, access, and interior details so the space works as part of the home rather than an isolated afterthought.
Typical updates may include:
For Pueblo Home Remodel, the goal is not just to close off a garage and call it finished. We shape the conversion so it supports the way you live and looks like it belongs with the rest of your home.
A garage conversion should feel comfortable through daily use, not just look complete on paper. The details behind the surfaces make a big difference once the room is occupied. A thoughtful plan can help the finished space feel quieter, more inviting, and easier to use every day.
Because garages start as utility spaces, temperature control often needs special attention during a conversion. The finished room should be planned with year-round comfort and regular use in mind, especially if the space will serve as a bedroom, office, or main gathering area.
If the new room will be used for sleep, work, or focused time, the layout should support privacy. Placement of doors, interior finishes, and room transitions can all help reduce distractions and make the area feel more settled.
Many garages hold more than people expect, so conversion planning should include a new place for items that used to live there. That may mean adding built-in storage elsewhere, rethinking closets, or using nearby areas more efficiently so the household stays organized.
Pueblo Home Remodel follows a clear remodeling process so homeowners know what comes next and what the finished room is meant to achieve. A garage conversion works best when decisions are handled early and the build stays aligned with the original plan.
We discuss how you want to use the garage space and what you hope the finished room will solve for your household.
We review the existing space and map out a conversion that supports the room’s purpose and fits the house.
Materials, finishes, openings, and interior details are selected with the rest of the home and the new use in mind.
We carry out the remodel carefully, keeping the work aligned with the agreed plan and the room’s final function.
We review the completed conversion so you can see how the space works and how it connects to your home.
Homes throughout Pueblo, CO come with different layouts, different needs, and different reasons for converting garage space. Some homeowners want to create a quiet work zone. Others want a room for family members, guests, or everyday flexibility. Pueblo Home Remodel serves homeowners across Pueblo and surrounding communities of Southern Colorado with remodeling that reflects those real needs.
We work with homeowners throughout Pueblo West, Colorado City, Rye, Beulah, Boone, Avondale, Blende, Salt Creek, St. Charles Mesa, Vineland, Northside Pueblo, and nearby areas. If your garage is the space that could make your home work better, we can help you shape it into something more useful.
Yes, many homeowners convert garage space into a bedroom when they need more sleeping space or want a private room for a family member or guest.
It can. A good garage conversion should feel connected to the main house through layout, finishes, and the way the room is integrated into daily use.
Garage conversions work well for guest rooms, offices, bonus rooms, living areas, hobby spaces, and other rooms that need a defined purpose.
It helps a lot. The room’s purpose guides the layout, material choices, and details that shape the finished result.
Yes. Converting unused garage space can relieve pressure on the rest of the home and create a room where one did not exist before.
Start by reaching out with your goals for the space. We can talk through how the garage is used now, what you want it to become, and what a practical conversion could look like for your Pueblo, CO home.
If your garage is taking up space without adding much value to daily life, a conversion may be the change that makes your home work better. Pueblo Home Remodel can help you turn that unused area into a room with a clear purpose, a clean finish, and a layout that fits how you live.
Call +13234354133 to talk about your garage conversion project in Pueblo, CO and start planning a space that serves your home better.
Start Your Project
Share your remodeling goals, the spaces you want to improve, and the kind of layout or finish you have in mind. We will help you take the next step with a practical plan for your home.