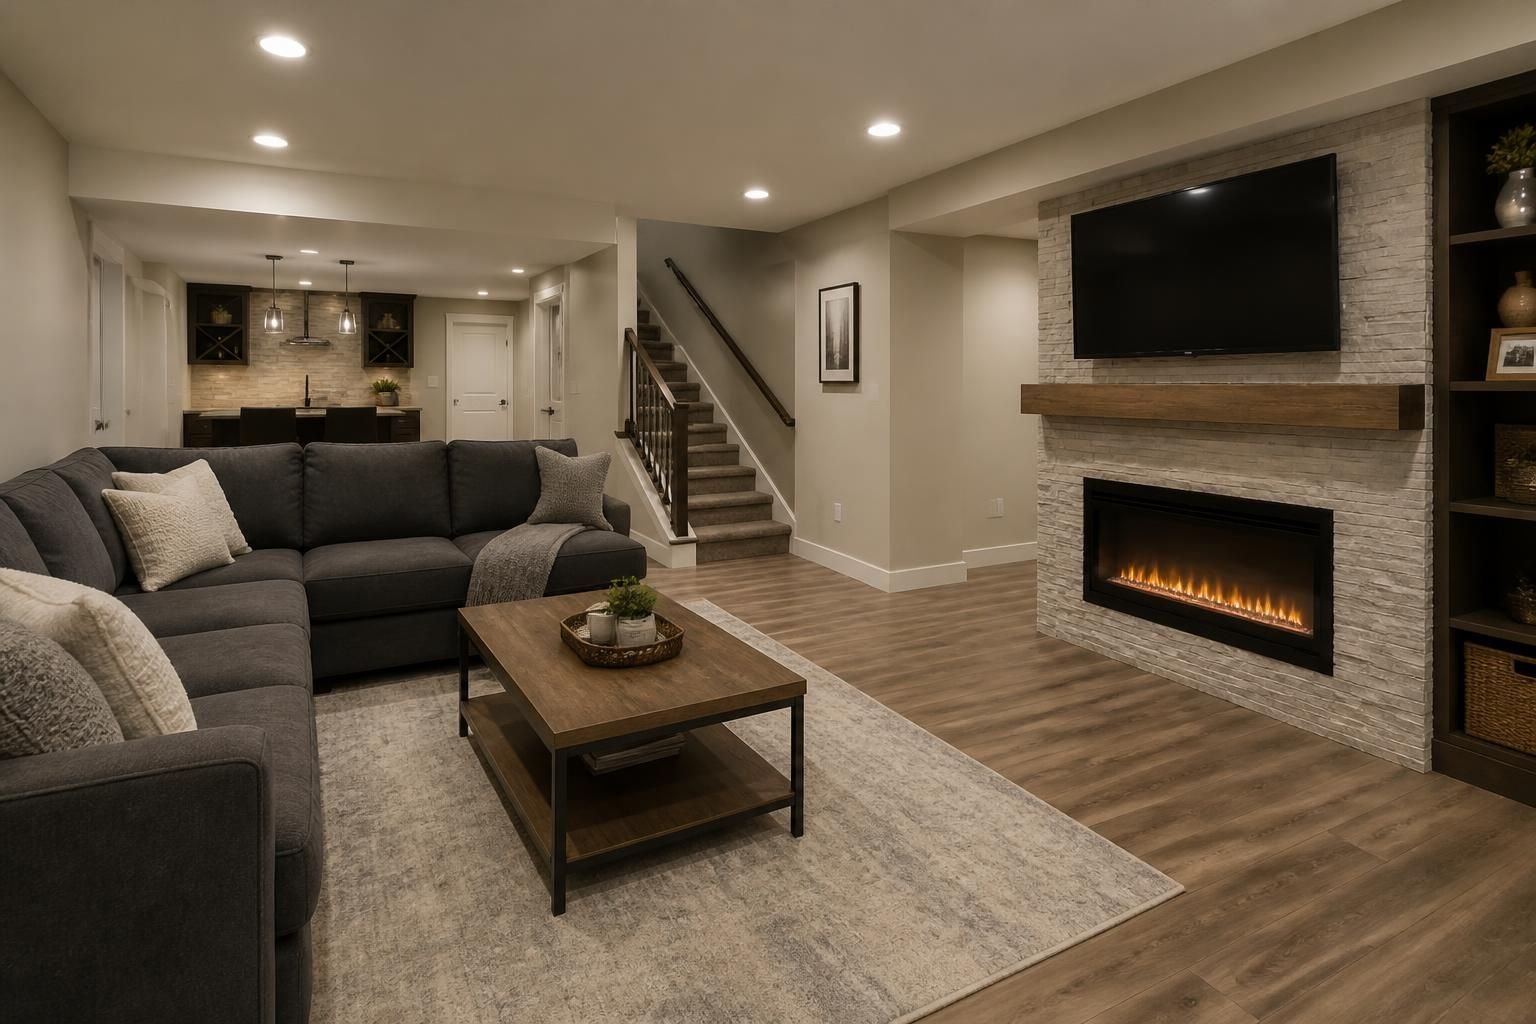
Your basement should not feel like wasted square footage. If the space is cold, dim, unfinished, or packed with storage boxes, it may be the part of the home you avoid most. Basement Finishing can turn that lower level into a place your household actually uses every day.
Pueblo Home Remodel helps homeowners across Pueblo, CO plan basement spaces that fit real life, whether that means a family room, guest space, home office, workout room, or extra living area. We start with your goals, look at the condition of the space, and shape a remodel that makes the basement feel like a natural extension of the home.
A basement remodel should do more than cover walls and add flooring. It should solve the problems that make the space hard to use while creating rooms that feel comfortable and intentional. Many homeowners want better storage, more privacy, or a separate area for relaxing and entertaining. Others want a quieter space for work, study, or guests.
Pueblo Home Remodel plans each project around how you want to live. That may include open gathering space, defined rooms, built-in storage, or a layout that supports multiple uses without making the basement feel cramped. The right finish work can help the lower level feel brighter, cleaner, and easier to enjoy year-round.
Homeowners often turn finished basements into:
Good basement finishing starts with a clear plan. Before construction begins, we look at the space as a whole and map out how the finished area should work. That includes room placement, traffic flow, ceiling layout, wall structure, lighting goals, and how to make the space feel inviting rather than boxed in.
Because basements often have exposed framing, utility areas, and layout limitations, thoughtful planning matters. A well-designed finish can make awkward corners useful, separate noisy and quiet areas, and give the whole level a cleaner look. If your basement has multiple purposes, we can help organize the floor plan so each area still feels connected.
During planning, we often help homeowners think through details such as:
Some basements work best as one large room, while others benefit from separate zones for privacy and function.
Walkways should feel natural so the basement is easy to move through without wasting square footage.
Smart storage can keep the finished space uncluttered without taking over the room.
Doorways, stairs, and transitions from the main floor should feel smooth and practical.
An unfinished basement often lacks the details that make a room feel livable. Finishing work gives us the chance to address comfort from the ground up. Better wall finishes, ceiling treatments, lighting placement, and flooring choices can all change how the space feels day to day.
For many Pueblo, CO homeowners, comfort is the difference between a basement that stays unused and one that becomes a favorite part of the home. We focus on details that make the room feel more welcoming, including clean transitions, balanced light, and finishes that suit the way you plan to use the space.
Depending on your project goals, finish work may include:
Basement finishing is not one-size-fits-all. Some homeowners want a simple, open lower level with polished surfaces and flexible space. Others want a more detailed remodel with distinct rooms and custom features. Pueblo Home Remodel works with both styles and helps you choose finishes that match the rest of the home.
We also help balance appearance with day-to-day use. A basement used for guests may need a different layout than one used for recreation or work. The goal is always the same: create a finished space that looks intentional and supports the way your household lives.
Homeowners often consider:
Basement finishing can involve many moving parts, and each one affects the final result. Pueblo Home Remodel coordinates the remodeling work needed to turn the lower level into a complete, usable space. We keep the process organized so homeowners have a clear path from planning through completion.
That may include framing, wall finishing, ceiling work, flooring, room layout changes, interior updates, and related remodeling details tied to the basement design. If your project includes a larger remodel, we can also incorporate interior remodeling, garage conversion ideas, home additions, or whole-home remodeling elements that support the overall plan.
Basement finishing projects may include:
Homeowners usually want a remodel process that feels organized, clear, and manageable. We keep communication straightforward and focus on making each step understandable. From the first conversation, we want you to know what the project is trying to accomplish and how the basement will move toward that result.
Pueblo Home Remodel approaches each basement project with careful attention to the home’s existing condition and the homeowner’s goals. Some projects are simple and focused. Others involve a more extensive transformation. Either way, the process is built around planning, construction, and completion with a finished space that feels like part of the home rather than an afterthought.
We talk through how you want to use the basement and what is currently getting in the way.
Next, we look at the layout and identify the changes needed to support your goals.
Construction and finish details come together to create the new space.
We review the completed basement and make sure the remodel matches the planned scope.
Every home has its own basement layout, and every homeowner has different priorities. Some want a comfortable gathering area, while others need a separate work zone or extra room for family visits. We serve Pueblo, CO and nearby communities throughout Southern Colorado, so we understand how to adapt basement finishing to different home styles and project goals.
If you live near Pueblo West, Colorado City, Rye, Beulah, Boone, Avondale, Blende, Salt Creek, St. Charles Mesa, Vineland, or Northside Pueblo, we can help you turn unused lower-level space into something more useful. The right remodel can add everyday value without changing the way the rest of the house works.
A basement is a good candidate when the space can be turned into something you will actually use, such as a family room, guest area, or office. The best projects start with a layout that supports a clear purpose.
Yes. Many homeowners want a basement that combines several uses, such as entertainment, storage, and a guest area. A smart layout helps each zone feel separate without making the space feel broken up.
We use design choices that make the room feel brighter, cleaner, and more connected to the rest of the home. Layout, finishes, and lighting all play a role in that transformation.
It helps to know how you want the basement used, how much privacy you need, and whether storage is part of the plan. Those decisions guide the layout and finish details.
Yes. Some homeowners want only one section remodeled first, such as a family room or guest area. Partial finishing can be a good way to focus on the most important part of the basement.
Reach out to Pueblo Home Remodel with your ideas, and we can talk through your basement goals, current space, and the kind of finished layout you want for your home in Pueblo, CO.
If your basement has been sitting unfinished for too long, this is a practical place to begin improving your home. A thoughtful remodel can turn that lower level into space your household uses every week, not just a storage area you pass through.
For Basement Finishing projects across Pueblo, CO, Pueblo Home Remodel is ready to help you plan a space that feels intentional, comfortable, and built around real daily use.
Start Your Project
Share your remodeling goals, the spaces you want to improve, and the kind of layout or finish you have in mind. We will help you take the next step with a practical plan for your home.